The Definitive Guide to
Bushwick Industrial Lofts.
A field guide to the loft buildings that make up creative and industrial space in Bushwick — what distinguishes them, how to read the details that matter, and where the working floors still are.
What actually counts as an industrial loft here
Bushwick's loft stock came out of beer and knitting. Between roughly 1870 and 1930 German brewers built masonry complexes across a fourteen-block stretch, and the mills, foundries and garment shops that followed filled in around them. What survived is brick, generally three to six stories, and built to hold machinery and people at benches rather than to warehouse goods. Add the mid-century warehouse stock along the industrial corridor and you have three quite different kinds of building all sold under the same word.
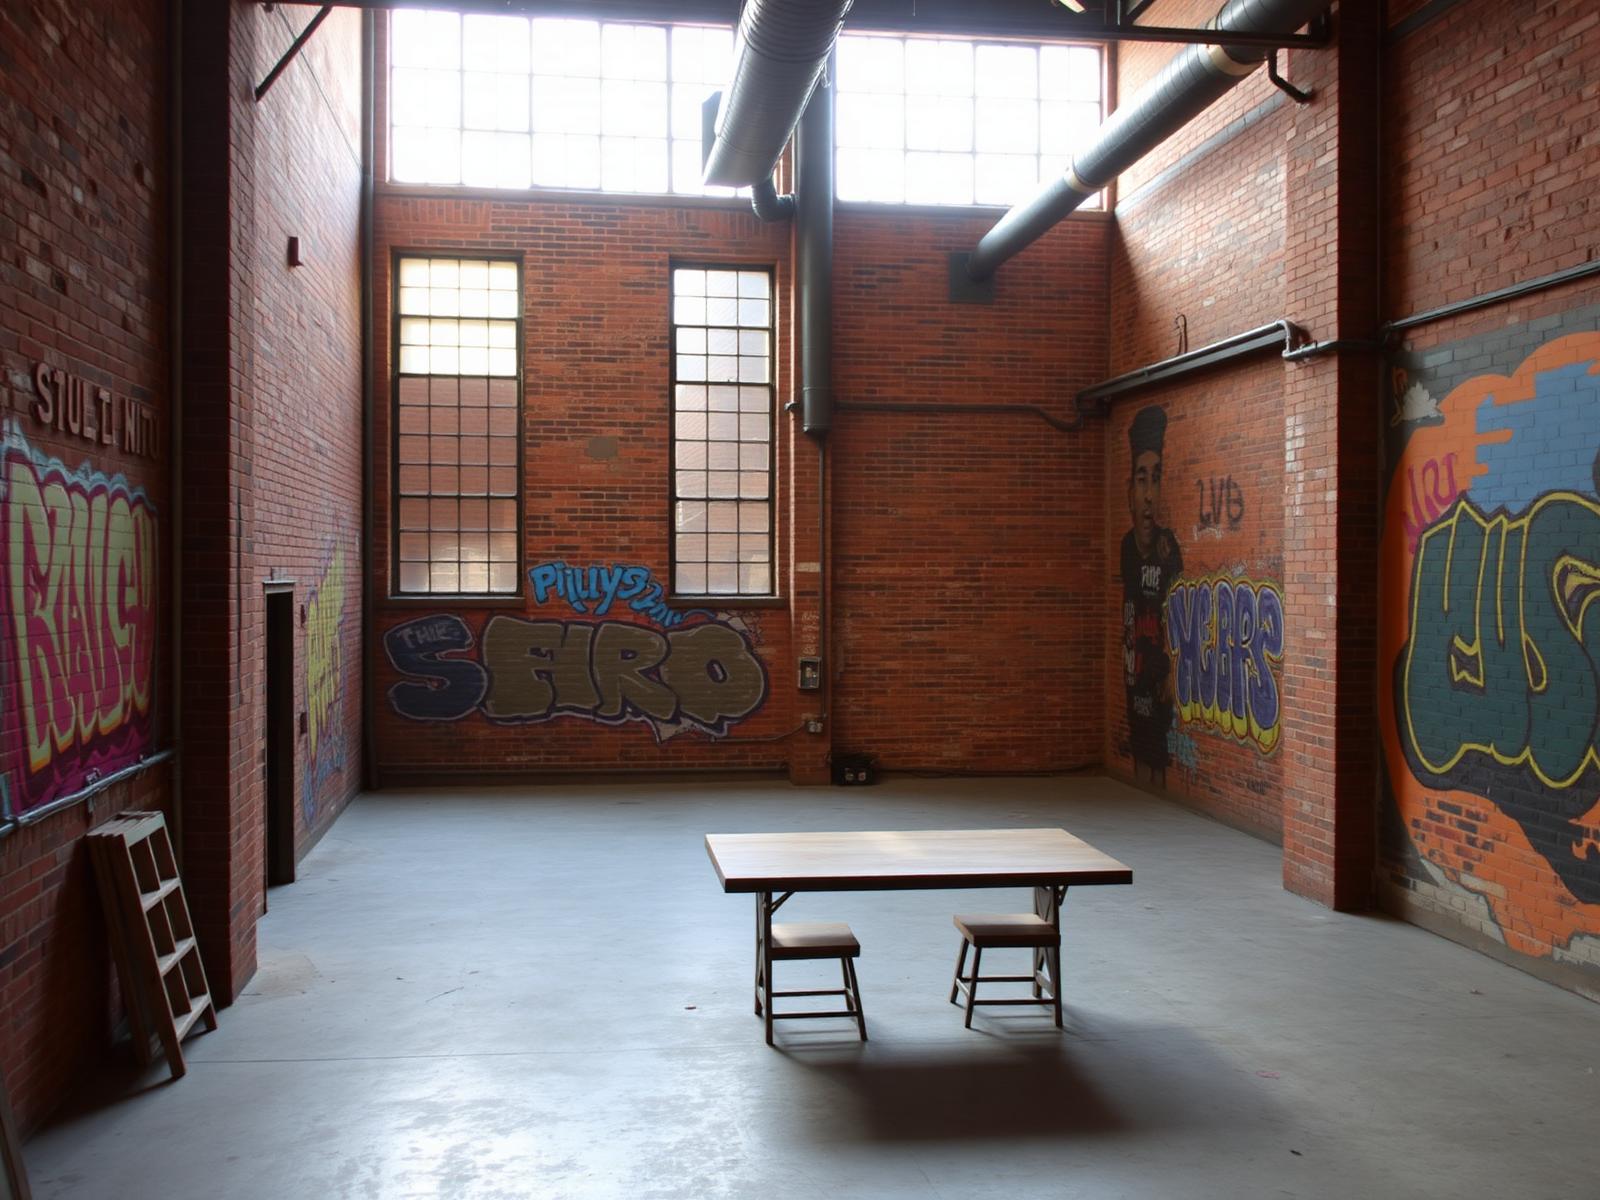
A real Bushwick loft floor has some combination of the following: ceilings 11 to 16 feet clear, big multi-light windows or a sawtooth skylight, exposed brick with heavy timber or riveted steel framing, a freight elevator or a drive-in door at grade, and a floor rated for industrial live loads. What it very often does not have is a lobby, central air, or an elevator you'd want to show a client in. That's the trade, and it's most of why the rent is what it is.
Three kinds of building, three different deals
Brewery masonry (roughly 1870–1900). Round-arch German brickwork, thick load-bearing walls, small deep-set windows, and brick-vaulted lagering cellars underneath. The landmarked Ulmer complex at Beaver and Belvidere is the reference. Gorgeous, and genuinely awkward to occupy: floor plates are irregular, ceiling heights change floor to floor, and anything touching the exterior of a landmarked building goes through review.
Mill and factory loft (roughly 1890–1930). The workhorse stock and most of what you'll actually tour — brick, three to six stories, larger windows on two or more exposures, timber or early steel framing, usually one freight shaft. Floor plates commonly run 3,000 to 12,000 SF. This is where the artist studios are, and where nearly all of the demised small space lives.
Industrial warehouse (roughly 1940–1970). Along Johnson, Scott, Porter and Randolph inside the Industrial Business Zone: concrete and steel, wide bays, drive-in doors and loading docks, high floor loads, sometimes single-story under sawtooth skylights. Zero charm, maximum capability. If you're fabricating, casting, printing or building sets, this is your part of Bushwick.
What to check on a Bushwick tour
Freight and access. Ask the capacity in pounds, whether the car opens into your space or a shared vestibule, and who operates it. A lot of Bushwick buildings run one small freight for the whole stack, and in a building full of artists moving work, that queue is real.
Floor load. Ask for the live-load rating in PSF. The warehouse stock in the industrial corridor commonly carries 150 and up; the older mill floors are frequently lower than people assume because the framing is timber. If you're putting a kiln, a press or a forklift on it, get the number in writing.
Heat and power. The single most common surprise in a Bushwick build-out budget. Much of this stock still runs original steam or has no heat above the ground floor, and electrical service is often undersized for anything beyond desks. Confirm the amperage, whether three-phase is available, and who pays to upgrade it.
Certificate of occupancy. Read it before the LOI, not after. It governs whether you can manufacture, whether you can have the public in, and whether the space is legal for what you're planning. Bushwick has more mismatch between what buildings are used for and what they're papered for than anywhere else in Brooklyn.
Ceiling height. Get the clear-to-deck number — finished floor to underside of structure, not to the bottom of a duct. In the brewery buildings it can vary by several feet between floors of the same building, so measure the floor you're actually taking.
Sprinklers and egress. If you're adding walls, a mezzanine, or people, the sprinkler layout and the second means of egress decide what's possible. Older mill buildings frequently have one stair. Ask early — it constrains the floor plan more than anything else.
Where the loft blocks actually are
Bushwick is larger than it feels on a map, and the market splits into three distinct pieces.
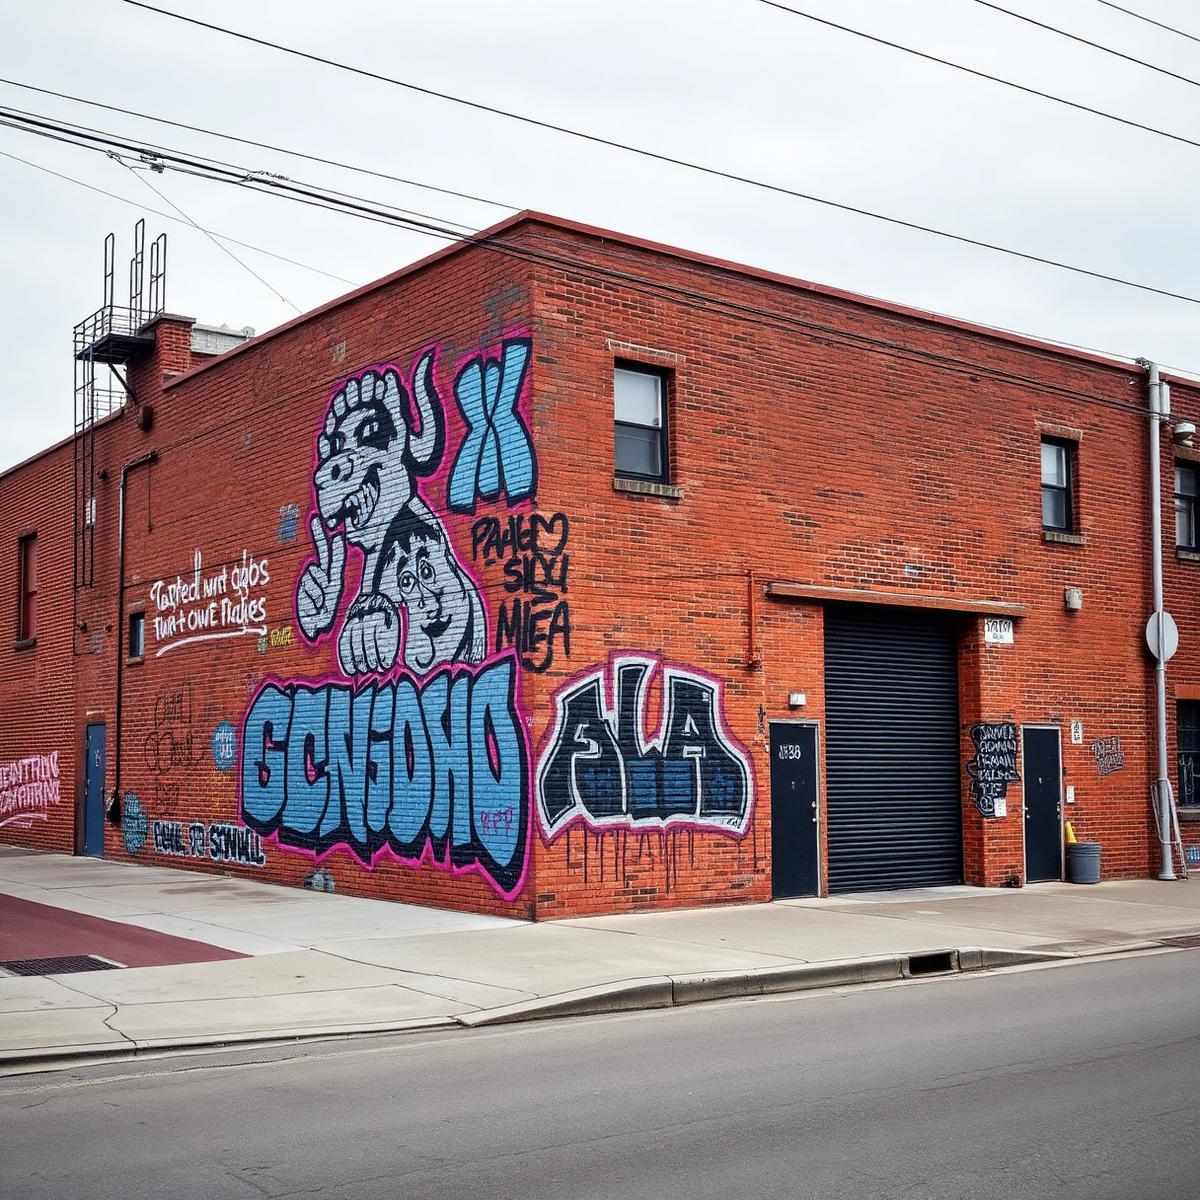
The Morgan corridor — Morgan, Jefferson, Bogart, Troutman. The best-known part: mill buildings full of studios, galleries and small offices, the Bushwick Collective murals, and two L stops. The most demand in the neighborhood and the most demised small space.
The Evergreen industrial corridor — Johnson, Scott, Porter, Randolph. Inside the Industrial Business Zone. Loading docks, drive-in doors, three-phase power and real floor loads. The cheapest space per foot in north Brooklyn, and the only stretch where heavy use is genuinely welcome rather than tolerated.
The Myrtle–Broadway spine. Older brick along Myrtle, Knickerbocker and Broadway with the J/M/Z overhead, mixed in with residential blocks and ground-floor retail. Smaller spaces, more walk-ups, and the strictest neighbors on noise.
What tenants ask us about most
“How much is a floor?” Bushwick loft rents run roughly $30–$55 per SF per year, depending on floor, build-out, and building — the low end for raw space in the industrial corridor, the high end for finished floors near the Morgan and Jefferson L stops. Ask for the electrical service, the heat source, and whether the base rent is on rentable or usable square footage before comparing.
“Can I make noise and work late?” More freely than anywhere else in north Brooklyn. Buildings inside the Industrial Business Zone still run production, so machinery, music and overnight hours are normal rather than negotiated. Buildings closer to the residential blocks off Knickerbocker and Bushwick Ave are stricter. Confirm it before the LOI.
“Can I open the space to the public?” It's a permitting question, not a lease question. Public assembly needs the certificate of occupancy to allow it, and above a certain occupancy you also need a Place of Assembly permit. Bushwick has more of this use than any neighborhood in Brooklyn, but the paperwork is where deals die. Read the CofO first.
“What's the catch with cheap Bushwick space?” Condition and building service. The rent is low because a lot of this stock has original heat, undersized electrical, one small freight elevator and no lobby to speak of. None of that is disqualifying — it just belongs in your build-out budget instead of coming as a surprise in month two.
Tell us what you're after.
Seven quick questions. A person reads it. We keep an eye out — including for floors that never hit a listing site.
Start the Brief →